Skip to content
Two people reviewing a drawing on a tablet

Commercial construction services for one location or many

FineFix can join during site review and early budgeting or take responsibility once a commercial project is ready for tender and construction.

01

Planning and preconstruction

Before construction begins, we check site feasibility, coordinate preliminary layouts, and review existing conditions, drawings, scope, budget assumptions, schedule, and long-lead decisions.

For sites still being selected or projects that need an early budget and construction plan.

  • Site feasibility and existing-condition review
  • Preliminary layout coordination
  • Scope and drawing review
  • Conceptual and detailed budgeting
  • Input on constructability and better-value alternatives
  • Procurement and preliminary schedule planning
  • Scope development and tender preparation
02

Design, engineering, and permits

FineFix works with architectural and engineering partners licensed across Canada. We manage layouts, design development, and construction drawings, and coordinate landlord and municipal requirements, permits, and trade input until the drawings are ready for tender.

For projects where drawings, landlord requirements, permits, and trade input are still being coordinated.

  • Space planning and layouts
  • Architectural design
  • Mechanical, electrical, and structural engineering
  • Construction drawings
  • Coordination with other consultants
  • Landlord and property-management coordination and submissions
  • Permit submission coordination
  • Municipal comment and revision tracking
  • Trade input on buildable details

03

General contracting and commercial fit-outs

Hands-on project management is part of every FineFix build, from preconstruction through turnover. Once we mobilize, we manage the trades, vendors, budget, costs, schedule, and scope changes. We report progress and keep you informed through inspections, deficiencies, and closeout.

For new locations, tenant improvements, conversions, expansions, and changes in use in leased or owner-occupied spaces that are ready for tender and construction.

  • Project management, site supervision, and quality control
  • Trade tendering and vendor management
  • Budget and cost tracking
  • Schedule development and management
  • Procurement and long-lead tracking
  • Change management and documentation
  • Progress reporting and client communication
  • Selective demolition and removals
  • Interior framing, drywall, ceilings, and finishes
  • Building-system, fire-protection, and life-safety coordination
  • Millwork, signage, and equipment coordination
  • Accessibility requirements and inspections
  • Deficiencies, closeout, and turnover
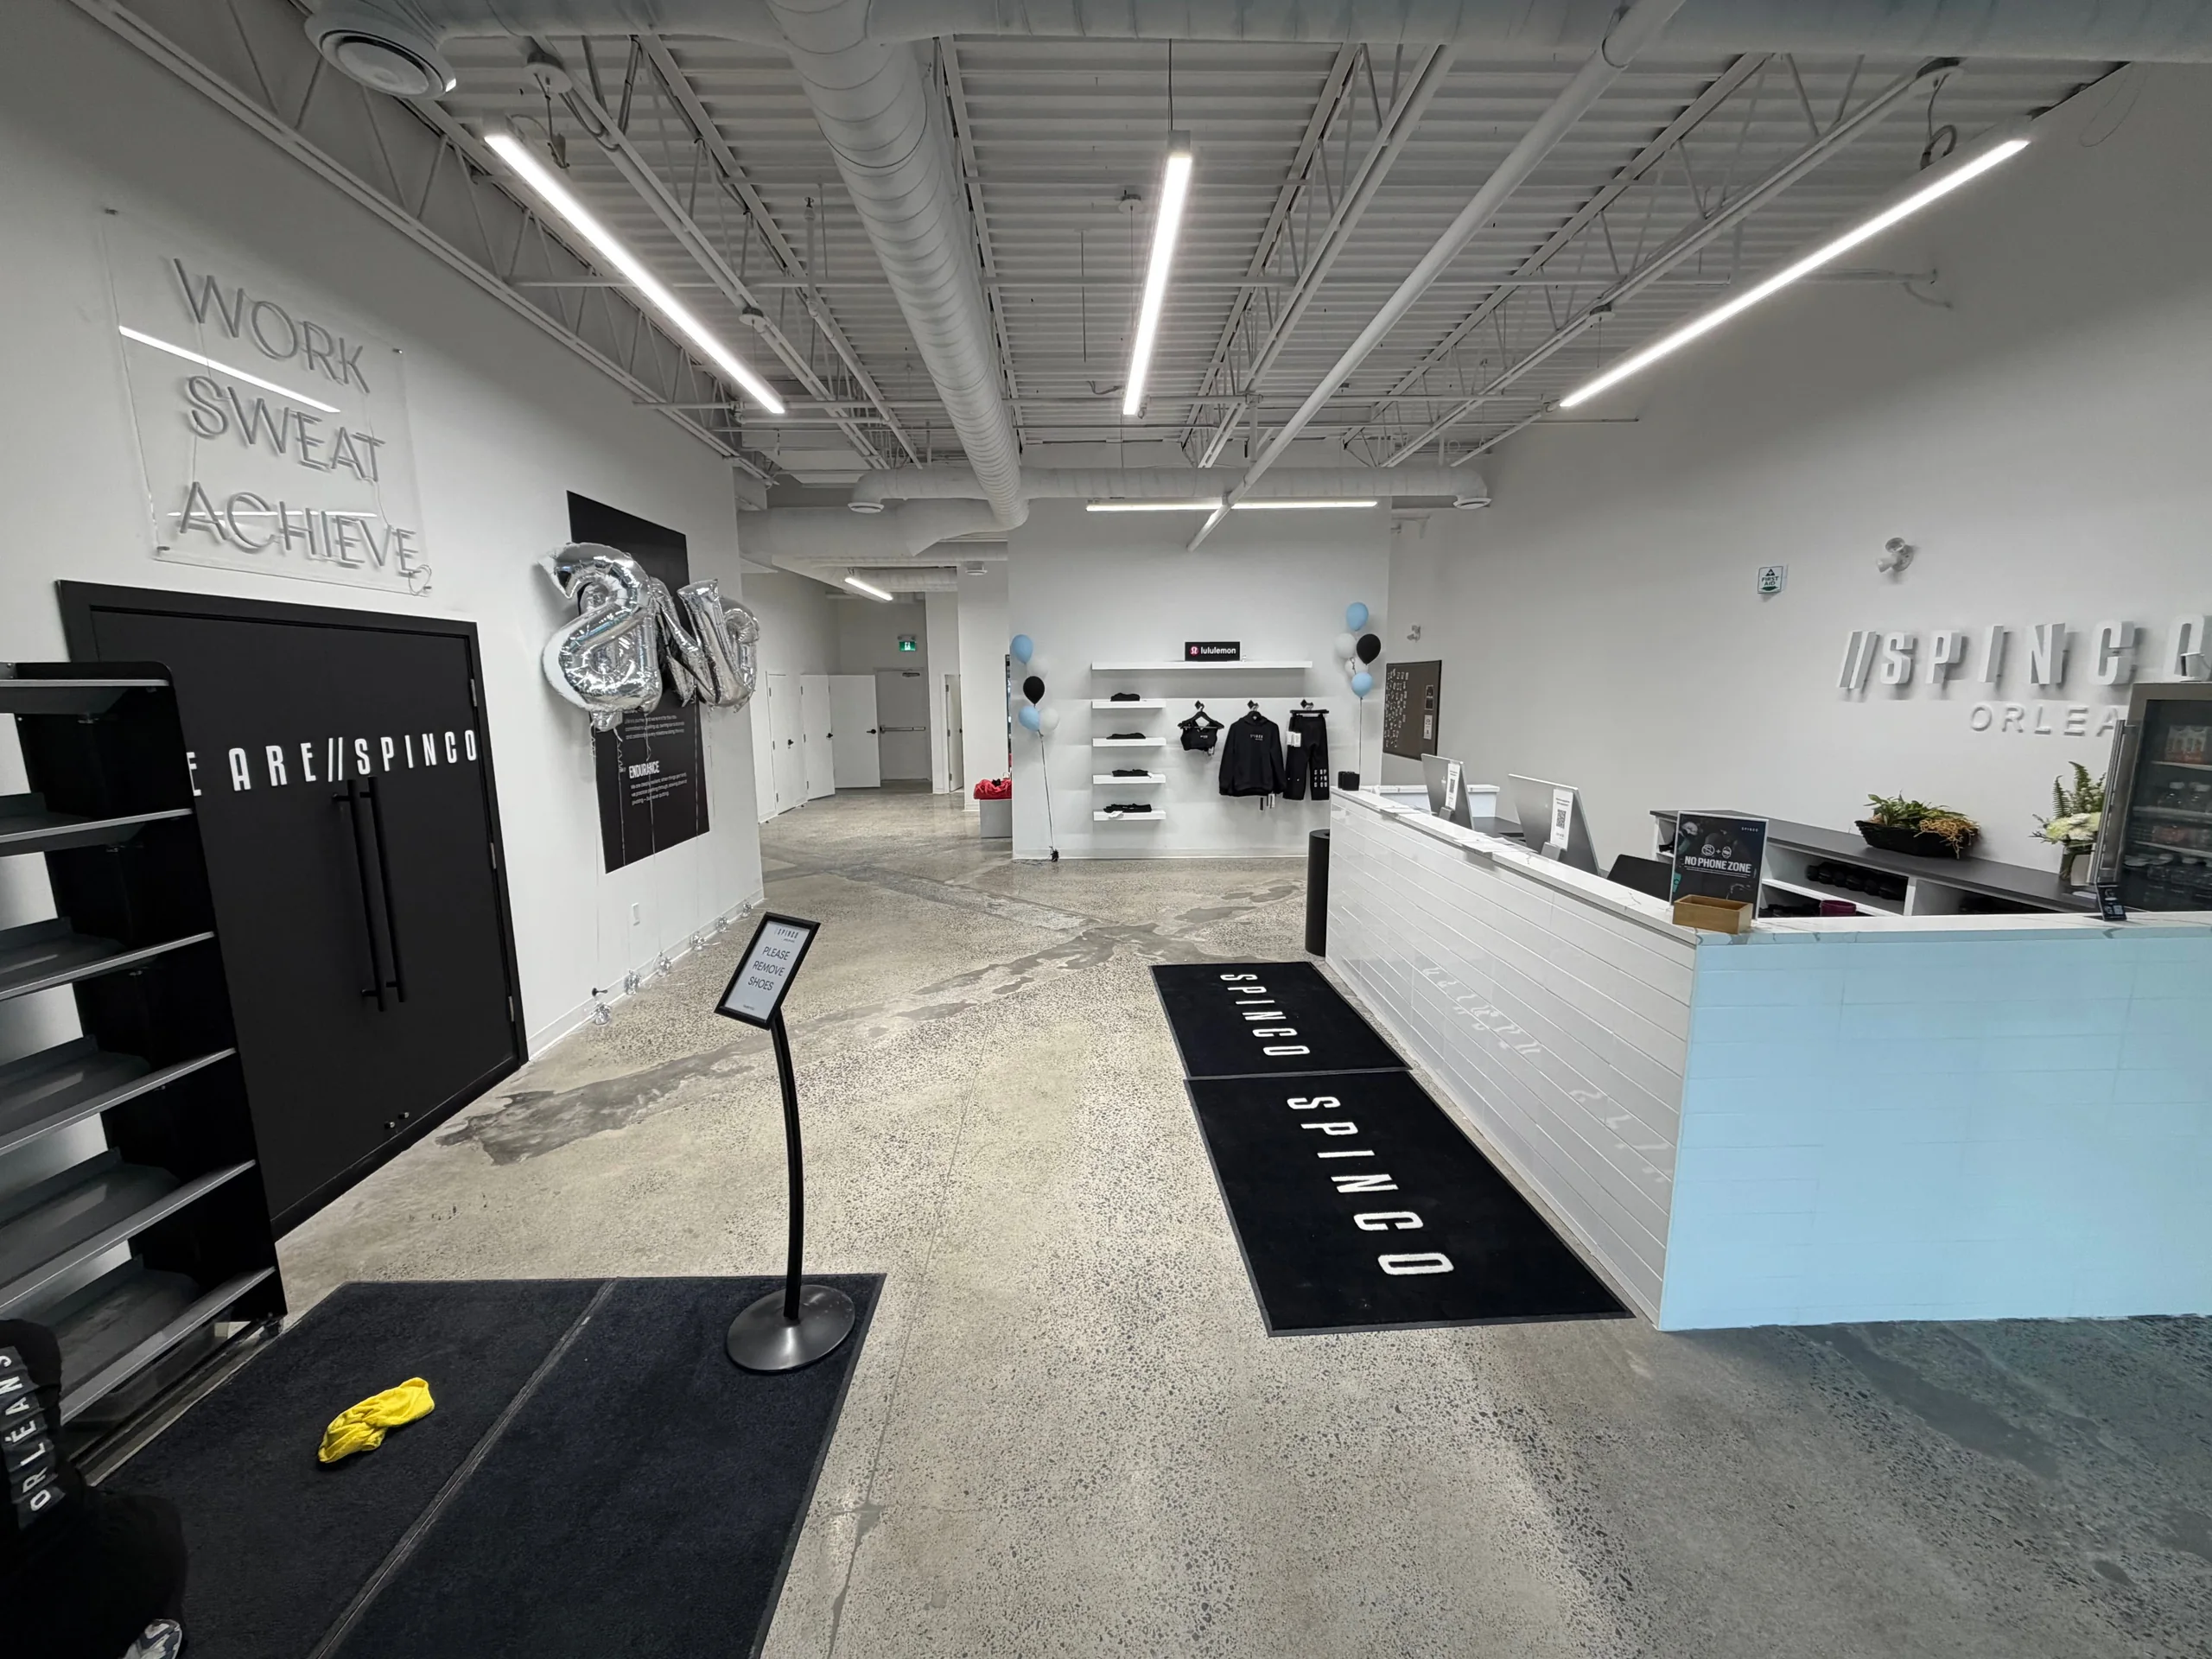
A SPINCO reception in Orleans with a white tiled counter, branded floor mats and a merchandise wall under an exposed white ceiling
SPINCO's Orleans reception, with its merchandise wall and exposed ceiling.

04

Project management

We manage the budget, costs, schedule, procurement, and scope changes, coordinate trades, vendors, and inspections, and keep you informed with progress reports from preconstruction through closeout.

For projects that need cost, schedule, trades, and scope changes managed and reported from start to finish.

  • Budget and cost tracking
  • Schedule development and management
  • Procurement and long-lead tracking
  • Trade and vendor coordination
  • Change management and documentation
  • Inspection and deficiency coordination
  • Progress reporting and client communication
  • Closeout documents and turnover

05

Renovations and reconfigurations

We plan renovations, reconfigurations, expansions, and brand updates around the conditions of an existing commercial location.

For occupied or existing locations where shutdown time, phasing, and customer access matter.

  • Existing-condition review
  • Phasing and access planning
  • Occupied-space and off-hours construction planning
  • Interior reconfigurations
  • Finish and fixture updates
  • Building-system coordination
  • Deficiency review and reopening support

06

Multi-location programs

We apply the same brand and construction standards across locations, then adjust each scope for local code, landlord requirements, and site conditions.

For franchise and brand teams opening, remodelling, or relocating multiple locations.

  • Prototype and brand-standard development, coordinated with the design team
  • Standardized scopes and budgets
  • Standard finish coordination
  • Site-specific scope adaptation
  • Trade and vendor coordination across locations
  • Rollout procurement and scheduling
  • Consistent reporting and closeout
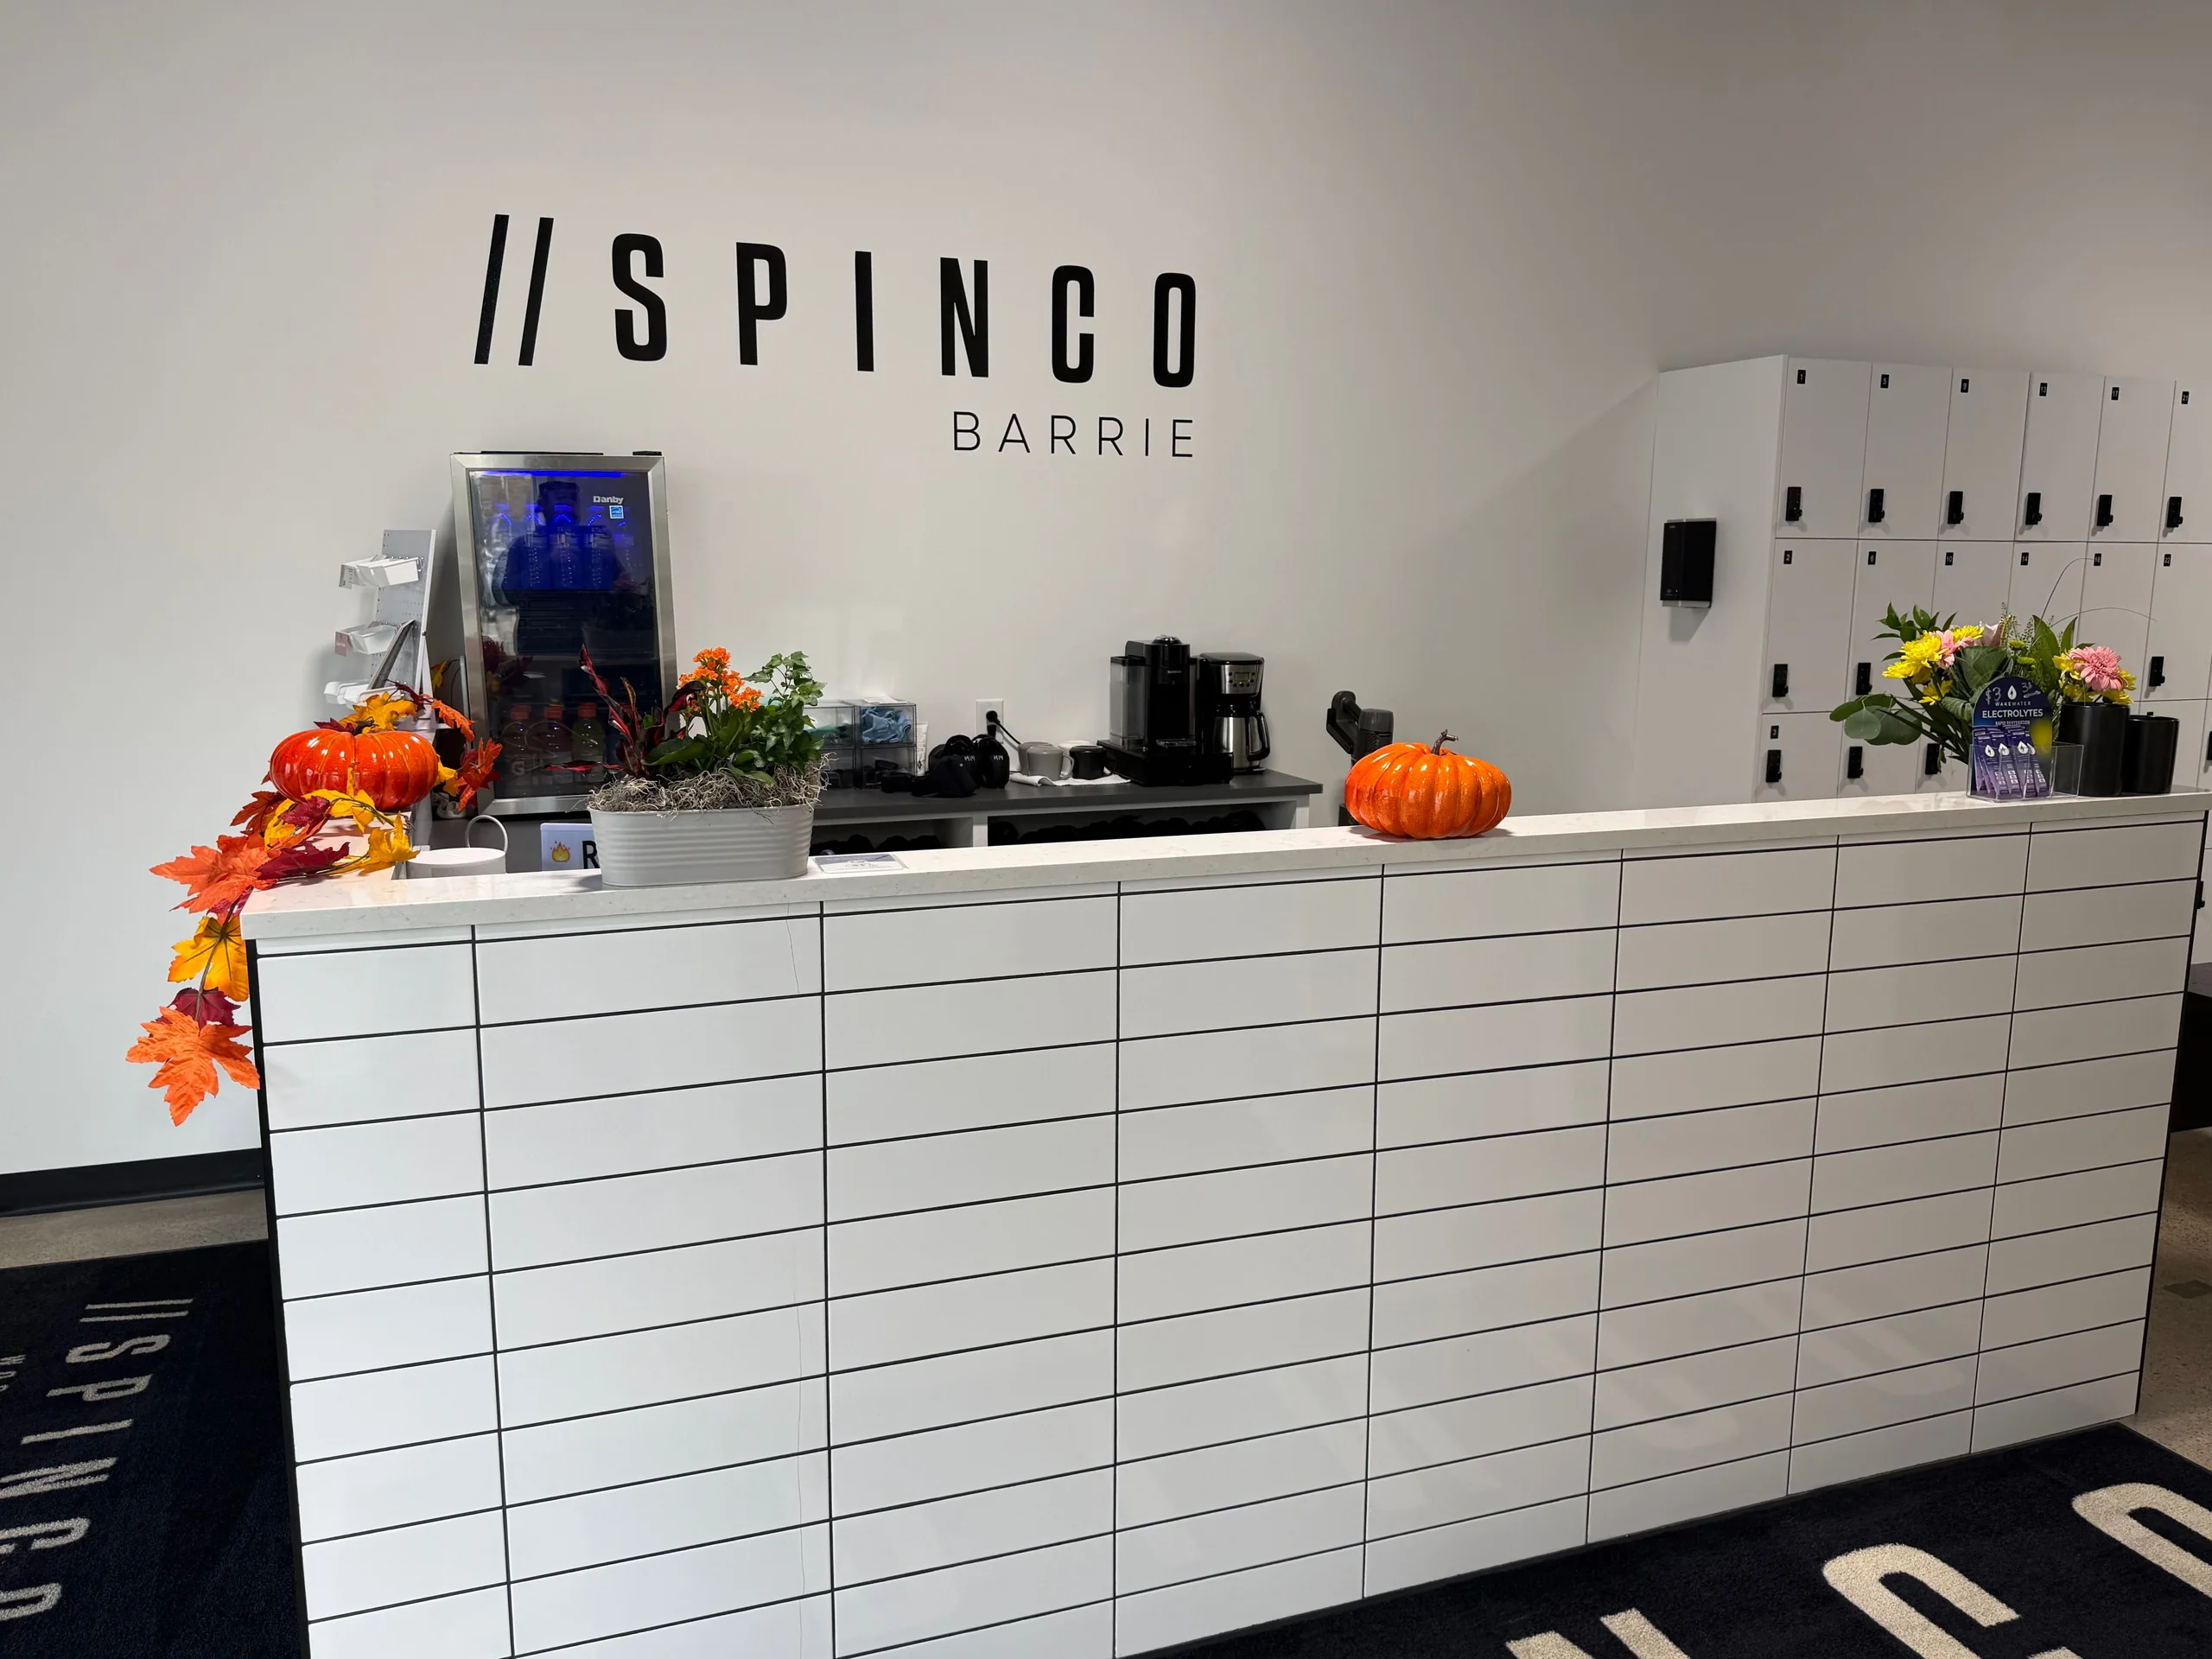
The SPINCO Barrie reception: black wall lettering above a white tiled counter, with lockers to the right
SPINCO's Barrie reception: the same brand's lettering and tiled counter at another location.

We start at the stage your project has reached. See our construction process

Before you contact FineFix

When should I bring FineFix in?

Contact us as soon as you have a site, early drawings, or a budget question. That leaves time to review scope, constructability, approvals, and long-lead items before construction begins.

Do you work on standalone projects?

Yes. FineFix works with independent businesses and commercial owners on single-location buildouts, renovations, and tenant improvements, as well as multi-location programs.

Can FineFix manage the design process?

Yes. FineFix works with architectural and engineering partners licensed across Canada. We can manage space planning and layouts, architectural and engineering work, construction drawings, landlord requirements, and permits, and we agree the exact responsibilities for each project.

Can FineFix work with our existing architect or consultants?

Yes. We can work with your existing architect and consultants, or bring in our architectural and engineering partners and help coordinate any other consultants the project needs.

Where does FineFix work?

FineFix supports commercial projects across Canada when the scope and delivery model are a good fit.

What should I send for pricing?

Send the project address, current drawings, landlord criteria, desired schedule, equipment information, and any available scope or finish standards.

Have a site, drawings, or an early budget?

Send what you have, including the project location, drawings, target schedule, or scope information. We will review it and contact you directly.

Your privacy choices

We use optional analytics to understand how this site is used. Inquiry details and uploaded files are never sent to analytics. Your choice applies right away, though this browser may not let us remember it between visits.